Save
Ask
Tour
Hide
Share
$1,439,000
1 Day On Site

11 Hawthorne Ct
Morris Twp., NJ 07960

For Sale|Residential|Active
5
Beds
4
Total Baths
3
Full Baths
1
Partial Bath
1990
Built
Subdivision:
Rolling Hill at Lake Road
County:
Morris

Due to the health concerns created by Coronavirus we are offering personal 1-1 online video walkthough tours where possible.
Call Now: 1-973-576-5040
Is this the listing for you? We can help make it yours.
1-973-576-5040
Upcoming Open Houses
Due to COVID-19, we recommend you verify Open Houses before attending.
Sat, Aug 22, 1:00 PM - 3:00 PM
Sun, Aug 23, 1:00 PM - 3:00 PM
11 Hawthorne Ct11 Hawthorne Ct11 Hawthorne Ct11 Hawthorne Ct
Save
Ask
Tour
Hide
Share

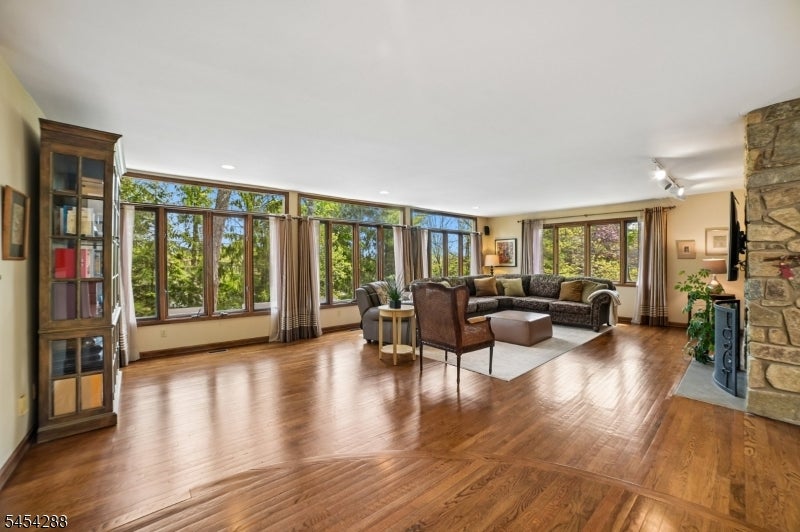
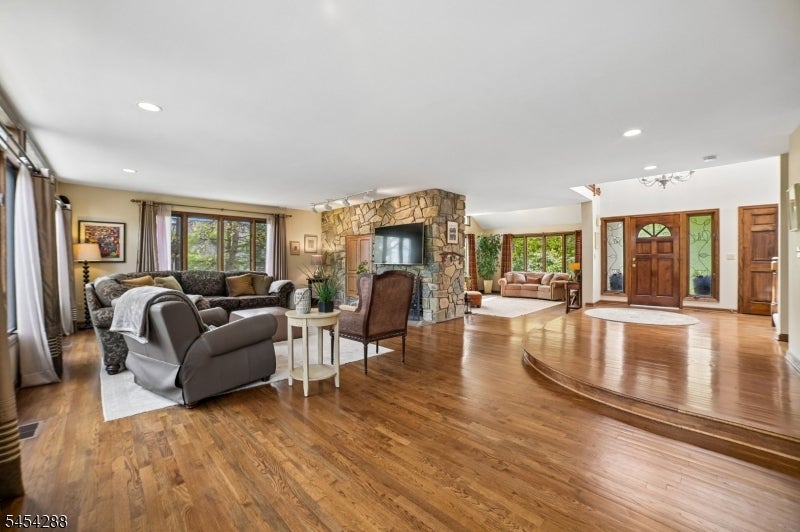
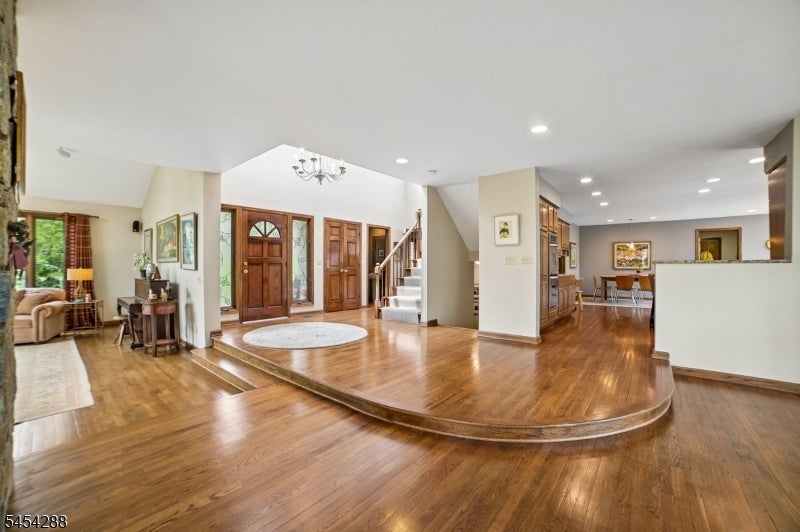
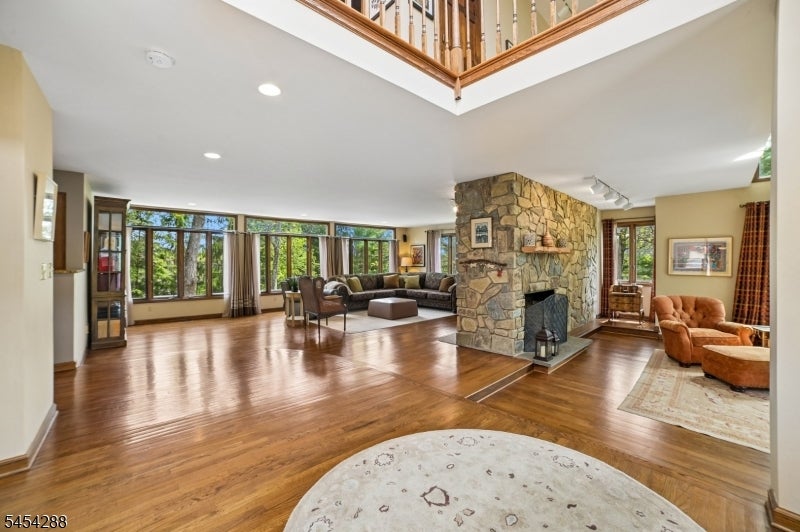
BOM due to buyer nonperformance. Striking 5-bedroom, 3.1-bath contemporary set on a lush, private property with a 3-car garage and flexible floor plan. A dramatic entry opens to hardwood floors, vaulted ceilings, skylights, and walls of windows that fill the home with natural light and beautiful views. Expansive living spaces flow around a two-sided stone fireplace, ideal for everyday living and entertaining. The large eat-in kitchen features granite countertops, abundant cabinetry, stainless steel appliances, center island seating, and a casual sitting area. A formal dining room sits just off the kitchen. The rear of the home overlooks the private yard with mature trees and opens to a large maintenance-free deck. The spacious primary suite features a vaulted ceiling, fireplace, large windows, and renovated bath. The finished lower level offers a recreation room with a stone fireplace, bedroom, office, den, full bath, and exercise/sunroom area. Set on a peaceful cul-de-sac just minutes from downtown Morristown, The Green, NYC train, shopping, dining, and more.

Save
Ask
Tour
Hide
Share
Listing Snapshot
Price 
$1,439,000
Days On Site 
1 Day
Bedrooms 
5
Inside Area (SqFt) 
N/A
Total Baths 
4
Full Baths 
3
Partial Baths 
1
Lot Size 
0.58 Acres
Year Built 
1990
MLS® Number 
4047234
Status 
Active
Property Tax 
$16,125
HOA/Condo/Coop Fees 
N/A
Sq Ft Source 
N/A
Friends & Family
Recent Activity
23 hours agoListing updated with changes from the MLS®
yesterdayListing first seen on site
General Features
Acres 
0.58
Garage 
Yes
Garage Spaces 
3
Sewer 
Public Sewer
Style 
Contemporary
Water Source 
Public
Zoning 
Res
Interior Features
Appliances 
DishwasherDryerRefrigeratorMicrowaveWasherGas Water Heater
Basement 
FinishedFullWalk-Out Access
Fireplace 
Yes
Fireplace Features 
Family RoomGasMaster BedroomRecreation Room
Fireplaces 
3
Flooring 
Wood
Heating 
Electric
Interior 
Cathedral Ceiling(s)Eat-in KitchenKitchen IslandWalk-In Closet(s)Pantry
Window Features 
Skylight(s)
Bedroom 
Level - BasementDescription - Bedroom
Bedroom 1 
Level - Second
Bedroom 2 
Level - Second
Bedroom 3 
Level - Second
Bedroom 4 
Level - Second
Den 
Level - Second
Dining Room 
Level - FirstDescription - Formal Dining Room
Family Room 
Level - First
Kitchen 
Level - FirstDescription - Center Island, Eat-In Kitchen, Pantry
Living Room 
Level - First
Master Bedroom 
Description - Fireplace, Full Bath, Walk-In Closet
Other Room 1 
Level - FirstDescription - Breakfast
Other Room 2 
Level - BasementDescription - Sunroom
Other Room 3 
Level - BasementDescription - Rec Room
Save
Ask
Tour
Hide
Share
Exterior Features
Construction Details 
StoneWood Siding
Lot Features 
Level
Patio And Porch 
DeckPatio
Roof 
Asphalt
Windows/Doors 
Skylight(s)
Schools
School District
Unknown
Elementary School
K-2;3-5
Middle School
Frelghuysn
High School
Morristown
Listing courtesy of WEICHERT REALTORS

The data relating to real estate for sale on this website comes in part from the IDX Program of Garden State Multiple Listing Service, L.L.C. Real estate listings held by other brokerage firms are marked as IDX Listing. Notice: The dissemination of listings on this website does not constitute the consent required by N.J.A.C. 11:5.6.1 (n) for the advertisement of listings exclusively for sale by another broker. Any such consent must be obtained in writing from the listing broker. This information is being provided for Consumers' personal, non-commercial use and may not be used for any purpose other than to identify prospective properties consumers may be interested in purchasing. Information deemed reliable but not guaranteed. Copyright © 2026 Garden State Multiple Listing Service, L.L.C. All rights reserved.

Neighborhood & Commute
Source: Walkscore
Save
Ask
Tour
Hide
Share